<-- style PDP --> 1407-88 Broadway Avenue, Toronto - Condo Apt for lease for $3,350
  • new
  • for lease

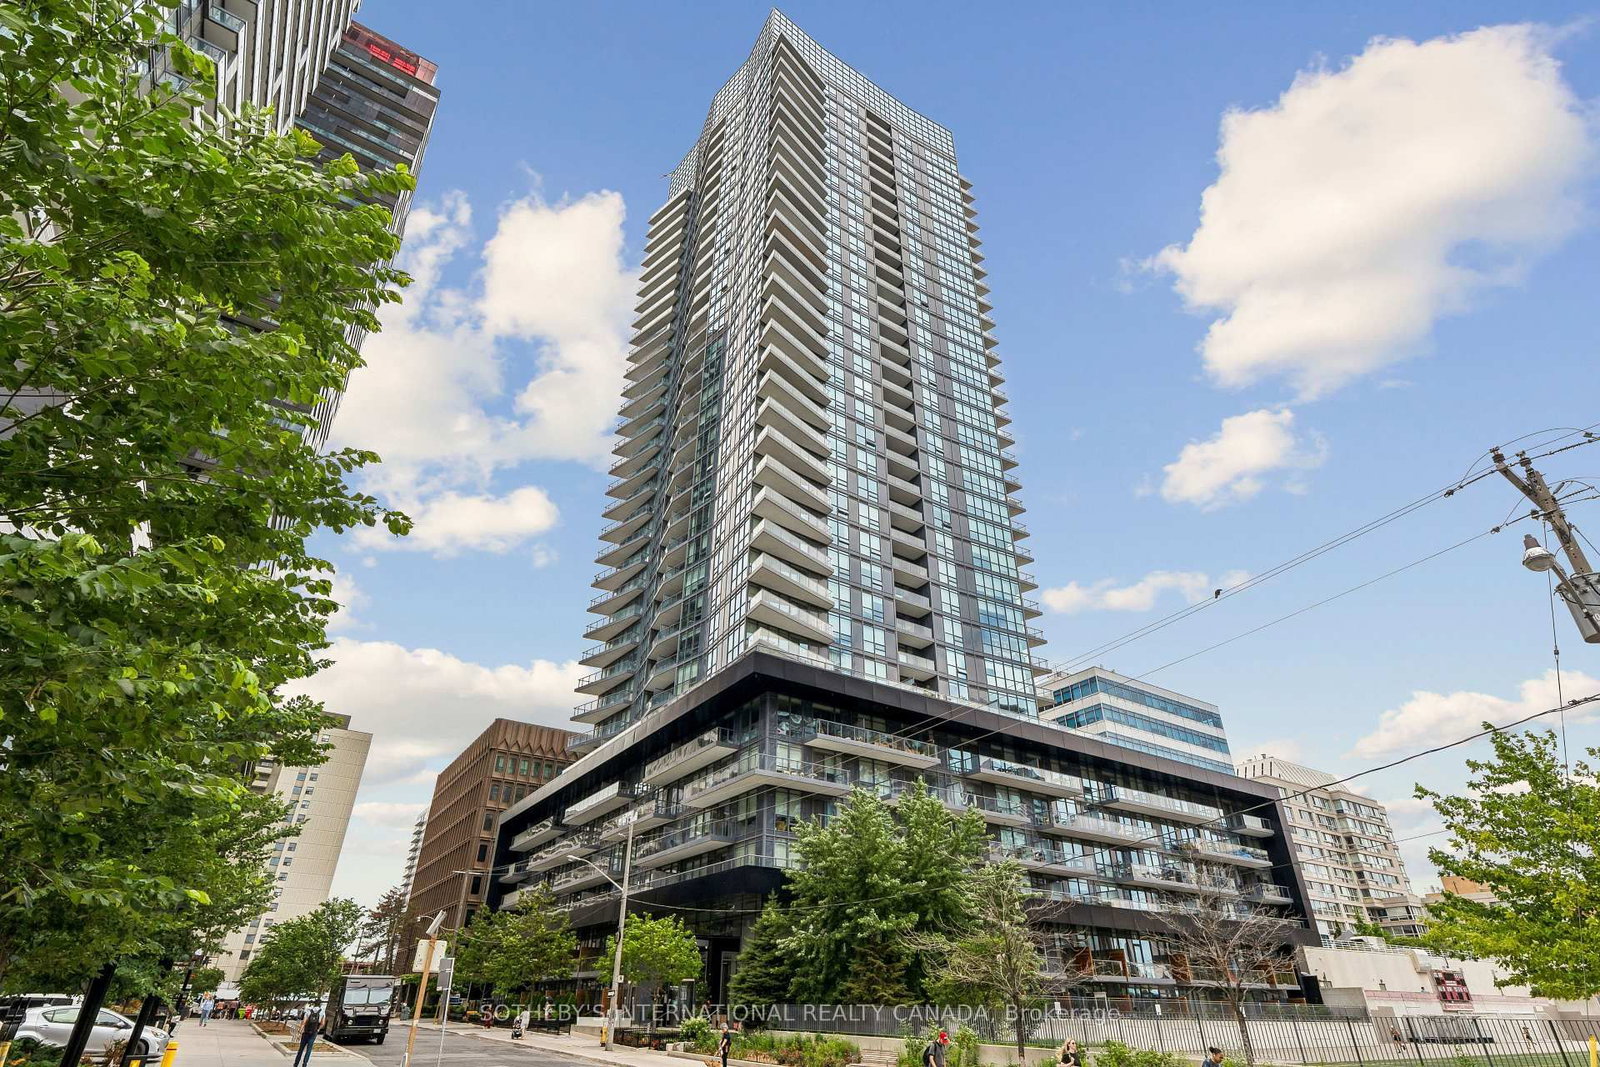
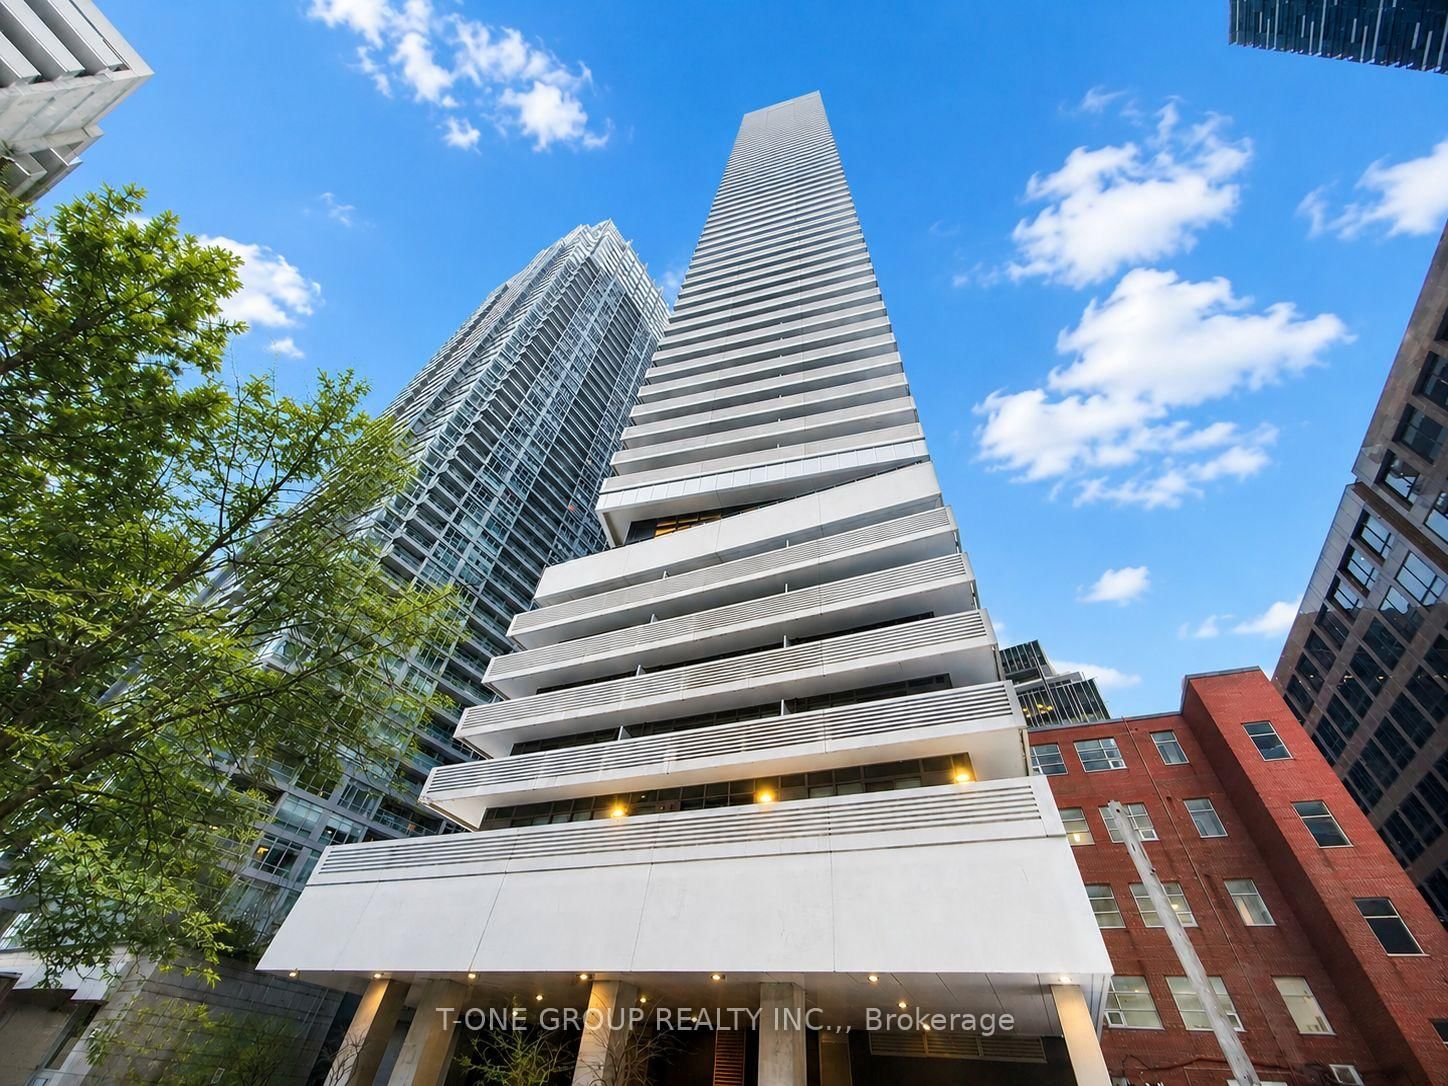
1407-88 Broadway Avenue

Toronto, Ontario, M4P 1T4 - Mount Pleasant East

$3,350

  • Neighbourhood

    Mount Pleasant East

  • Major Intersection

    Yonge & Eglinton

  • Listed Since: 13 day(s)

  • Last update: 12 day(s) ago

Overview

  • Property Type

    Condo Apt, Apartment

  • Bedrooms

    2

  • Bathrooms

    2

  • Square Feet

    900-999

  • Exposure

    West

  • Total Parking

    1 Underground Garage

  • Locker

    Owned

  • Furnished

    No

  • Balcony

    Open

Property Description

Property description for 1407-88 Broadway Avenue, Toronto

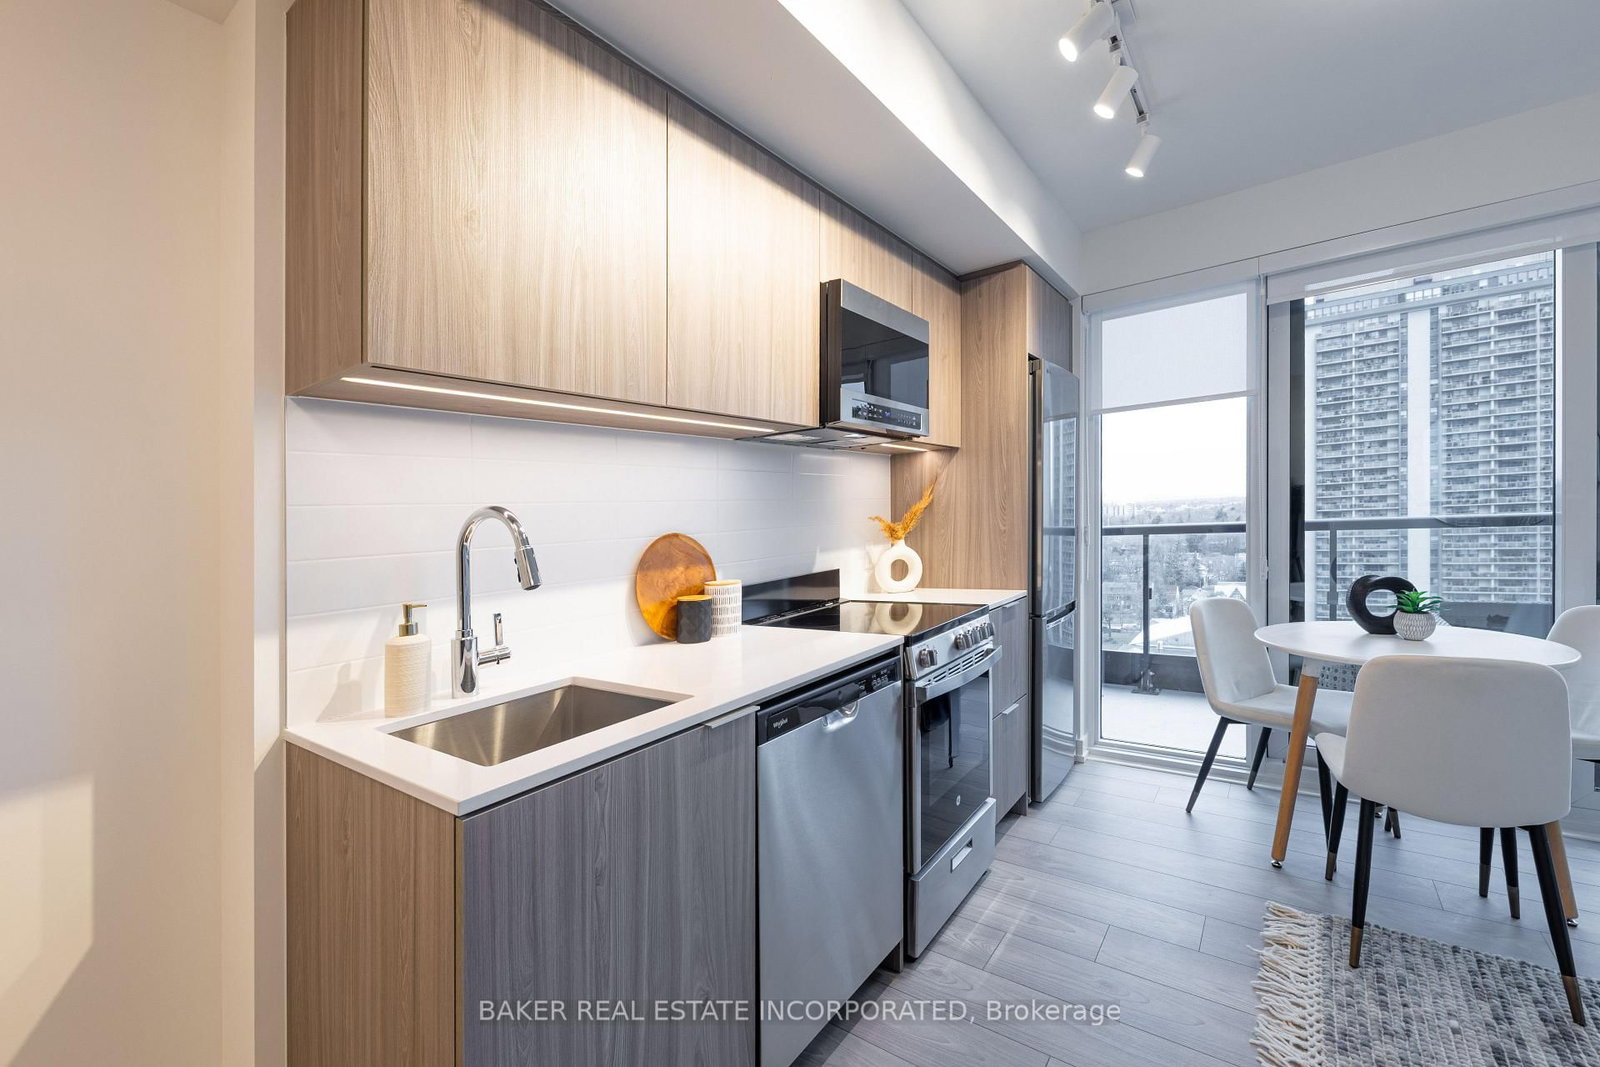
This spacious and thoughtfully designed 2-bedroom, 2-bathroom suite is ideal for anyone seeking a highly desirable Midtown address. The functional split-bedroom layout provides privacy and flexibility, while the expansive principal rooms offer comfortable everyday living and entertaining. The primary retreat features a generous walk-in closet, a private ensuite bathroom, and large windows that fill the room with natural light. The second bedroom is equally well-sized, making it perfect for guests, a home office, or a growing family. With soaring 9-foot ceilings and floor-to-ceiling windows, the open-concept living and dining area feels bright, airy, and inviting. Enjoy stunning sunset views and an abundance of natural light throughout the day. The spacious kitchen seamlessly connects to the living space, creating the perfect setting for hosting friends, enjoying family dinners, or simply unwinding after a busy day. Residents enjoy access to an exceptional Midtown community known for its walkability, transit connectivity, and vibrant neighbourhood atmosphere. Whether you're commuting downtown, meeting friends for dinner, exploring nearby parks, or enjoying the endless amenities the area has to offer, everything is within easy reach. A rare opportunity lease a generously sized suite in one of Toronto's most sought-after neighbourhoods. Combining space, functionality, and an unbeatable location, this is city living at its finest.

Listed by PROPERTY.CA INC.

  • MLS #

    C13502716

  • Sq. Ft

    900-999

  • Sq. Ft. Source

    MLS

  • Year Built

    16-30

  • Basement

    None

  • View

    n/a

  • Garage

    Underground, 1 spaces

  • Parking Type

    Owned

  • Locker

    Owned

  • Pets Permitted

    Yes-with Restrictions

  • Exterior

    Brick

  • Fireplace

    N

  • Security

    n/a

  • Elevator

    Y

  • Laundry Level

    Main

  • Building Amenities

    Concierge,Exercise Room,Indoor Pool,Party/Meeting Room,Rooftop Deck/Garden,Visitor Parking

  • Maintenance Fee Includes

    Heat, Parking, Water

  • Property Management

    Brookfield Property Management

  • Heat

    Fan Coil

  • A/C

    Central Air

  • Water

    n/a

  • Water Supply

    n/a

  • Central Vac

    N

  • Cert Level

    n/a

  • Energy Cert

    n/a

  • Kitchen

    3.43 x 2.59 ft Main level

    Ceramic Floor, Granite Counter, Stainless Steel Appl

  • Living

    4.88 x 4.72 ft Main level

    West View, W/O To Balcony, Laminate

  • Dining

    4.88 x 4.72 ft Main level

    West View, Combined W/Living, Laminate

  • Primary

    3.97 x 3.05 ft Main level

    Laminate, Ensuite Bath, W/I Closet

  • 2nd Br

    3.05 x 2.75 ft Main level

    Laminate, West View, Double Closet

  • MLS #

    C13502716

  • Sq. Ft

    900-999

  • Sq. Ft. Source

    MLS

  • Year Built

    16-30

  • Basement

    None

  • View

    n/a

  • Garage

    Underground, 1 spaces

  • Parking Type

    Owned

  • Locker

    Owned

  • Pets Permitted

    Yes-with Restrictions

  • Exterior

    Brick

  • Fireplace

    N

  • Security

    n/a

  • Elevator

    Y

  • Laundry Level

    Main

  • Building Amenities

    Concierge,Exercise Room,Indoor Pool,Party/Meeting Room,Rooftop Deck/Garden,Visitor Parking

  • Maintenance Fee Includes

    Heat, Parking, Water

  • Property Management

    Brookfield Property Management

  • Heat

    Fan Coil

  • A/C

    Central Air

  • Water

    n/a

  • Water Supply

    n/a

  • Central Vac

    N

  • Cert Level

    n/a

  • Energy Cert

    n/a

  • Kitchen

    3.43 x 2.59 ft Main level

    Ceramic Floor, Granite Counter, Stainless Steel Appl

  • Living

    4.88 x 4.72 ft Main level

    West View, W/O To Balcony, Laminate

  • Dining

    4.88 x 4.72 ft Main level

    West View, Combined W/Living, Laminate

  • Primary

    3.97 x 3.05 ft Main level

    Laminate, Ensuite Bath, W/I Closet

  • 2nd Br

    3.05 x 2.75 ft Main level

    Laminate, West View, Double Closet

Thinking of Selling?

Find Out Your Home’s Value in Today’s Market!

No Email or Signup is required to view your home estimate.

estimate your home value

Contact Manoj Kukreja

Sales Representative,
Century 21 People’s Choice Realty Inc.,
Brokerage
(647) 576 - 2100

Manoj profile avatar

Property History

Property history for 1407-88 Broadway Avenue, Toronto

This property has been sold 4 times before. Create your free account to explore sold prices, detailed property history, and more insider data.

Sign In / Register

Inventory Graph

10 9 8 7 6 5 4 3 2 1 0 1 Months of inventory SELLER'S Market BALANCED Market BUYER'S Market

Thinking of Selling?

Find Out Your Home’s Value in Today’s Market!

No Email or Signup is required to view your home estimate.

estimate your home value

Contact Manoj Kukreja

Sales Representative, Century 21 People’s Choice Realty Inc., Brokerage
(647) 576 - 2100

Manoj profile avatar

Recent Sold Listings in Mount Pleasant East, Toronto

Popular Cities